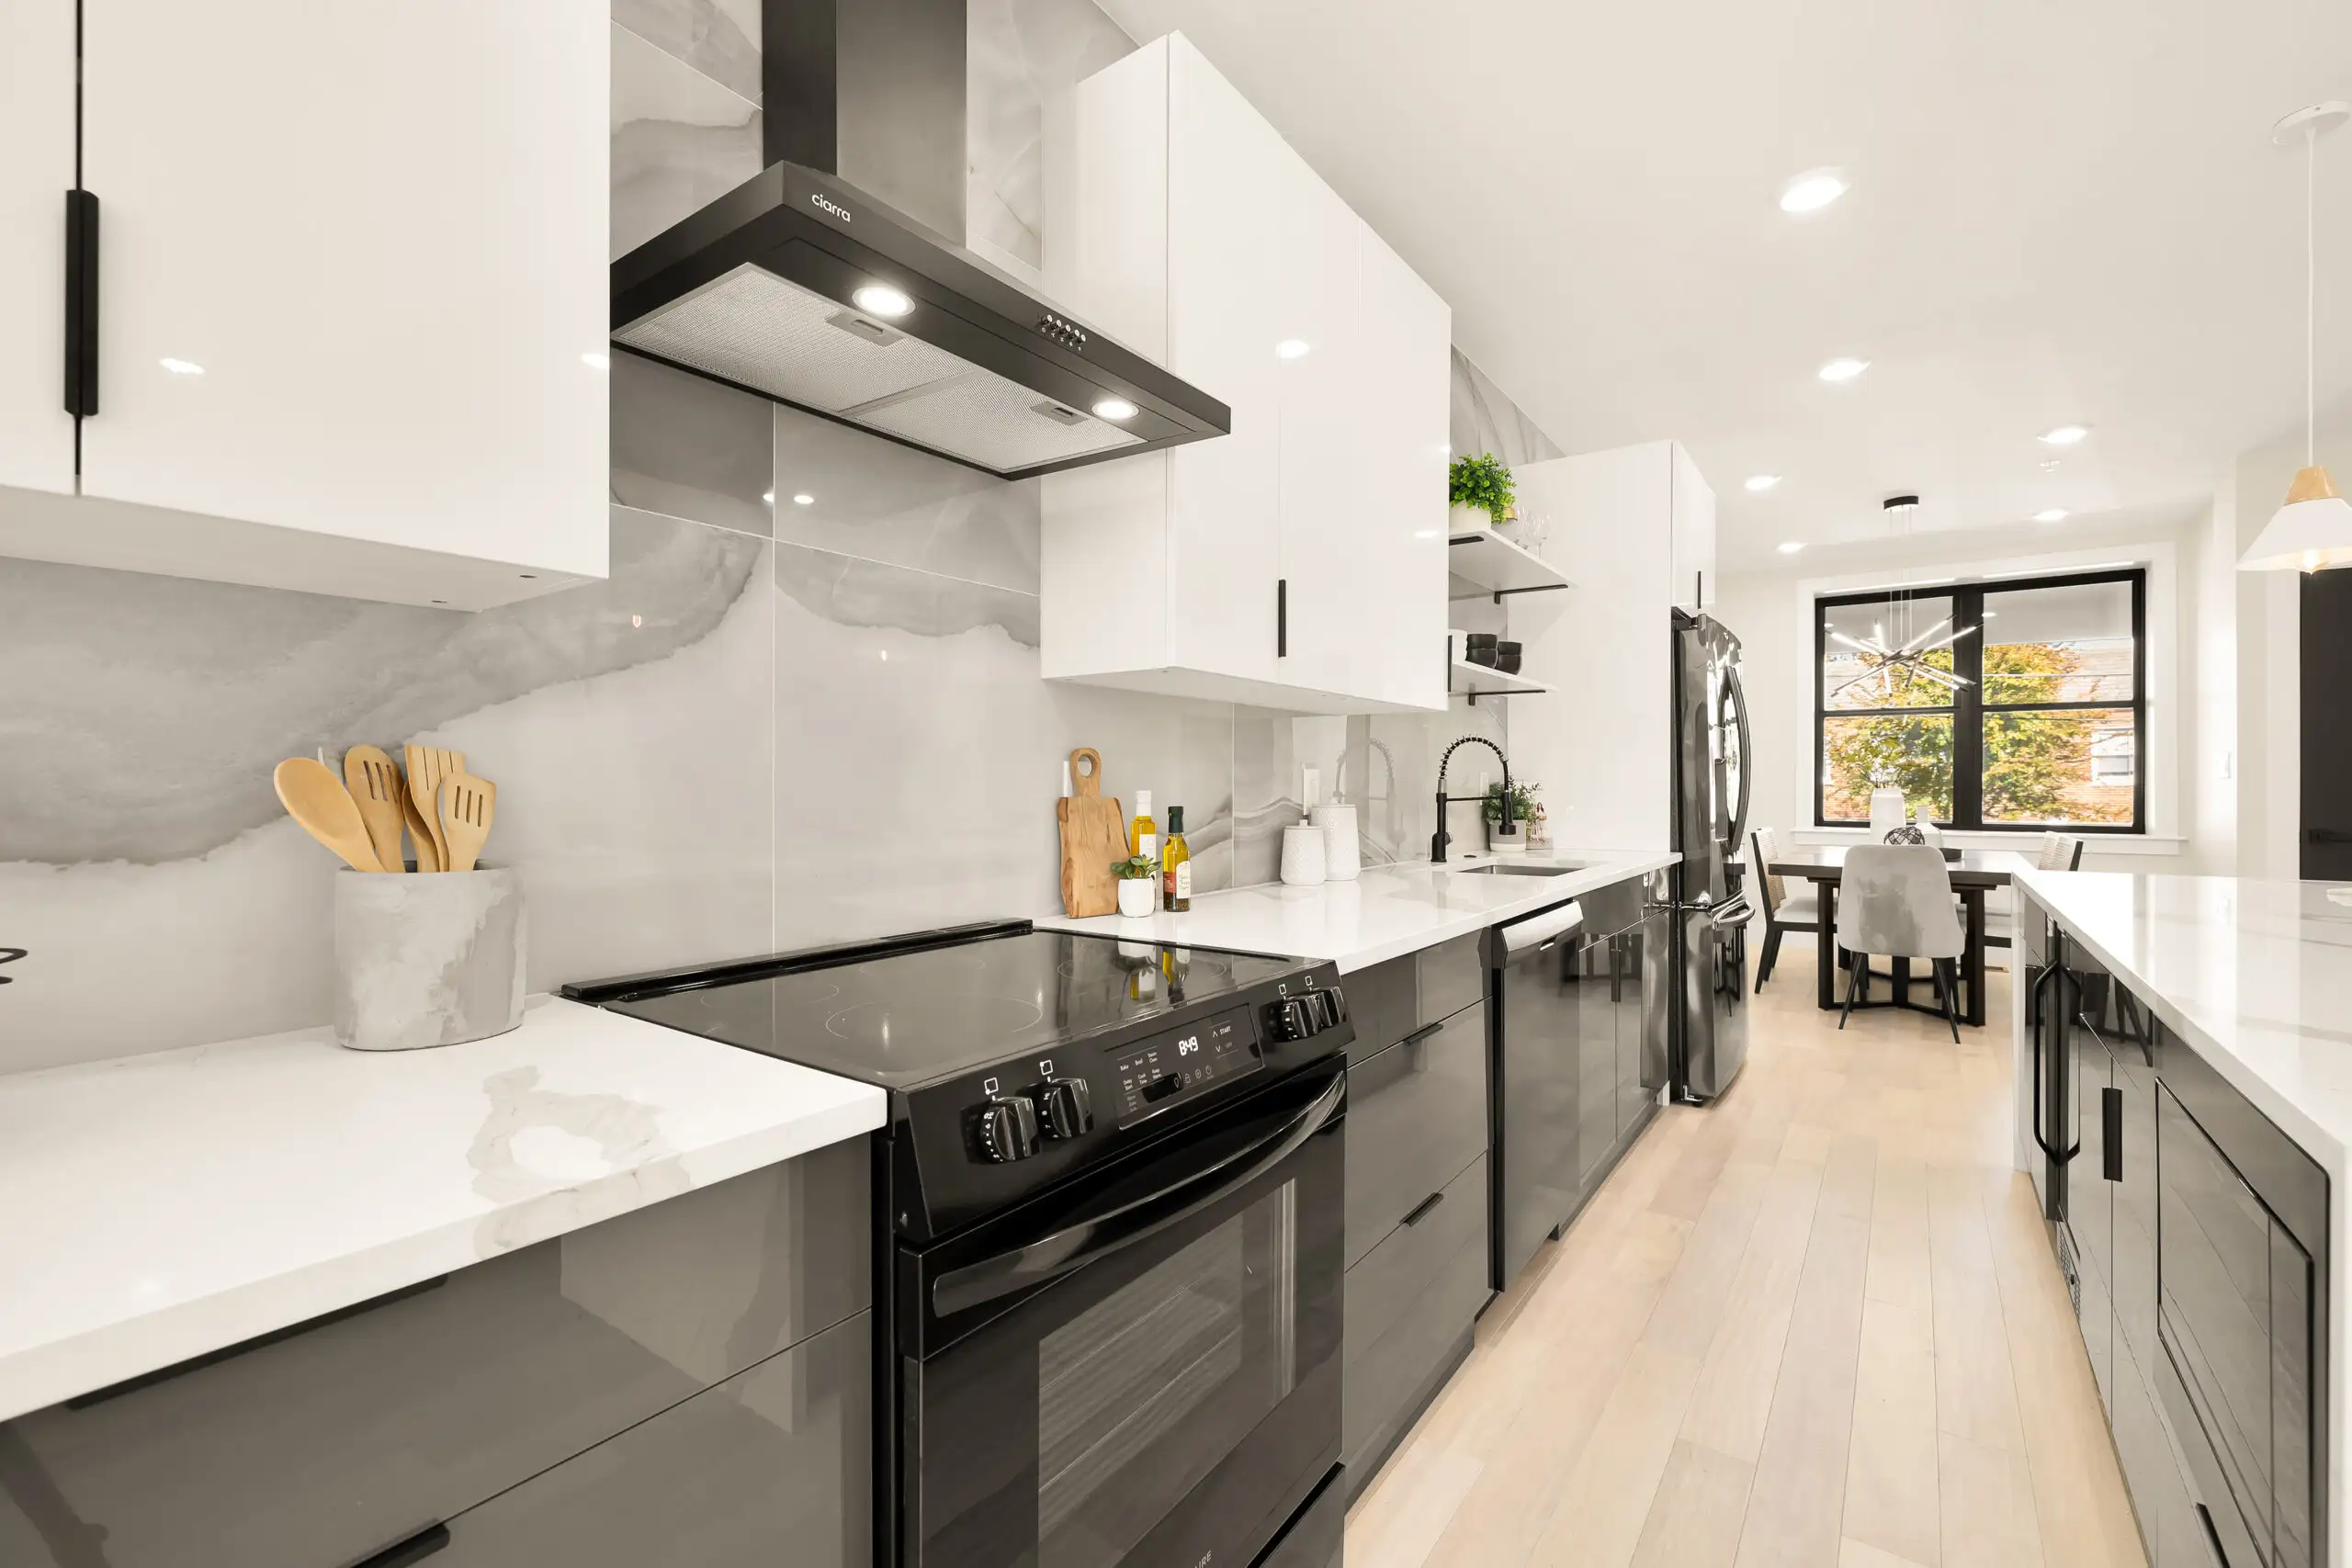
Kitchen Remodeling Ideas for Georgetown Homes
Plan a Georgetown kitchen remodel around useful storage, clear circulation, layered lighting and finishes that fit your daily routine.
- Page
- Kitchen ideas
- Photo
- Our project
Follow your everyday route
Walk through making breakfast, unloading groceries and cleaning up. Note where you double back or wait for someone to move. In a compact Georgetown kitchen, those observations can be more useful than starting with a photograph of a large open-plan room. Sketch the existing doors, windows and appliances, then circle the places where tasks collide.
Choose storage around what you own
Before specifying cabinets, group your cookware, pantry items and small appliances. Give frequently used items the easiest access. Deep drawers may suit pots, while a tall cabinet may help keep food in one place. Check that pulls, doors and drawers can operate together. A beautiful pantry is less useful if opening it blocks the main route through the room.
Test an island before committing
An island is one option, not a requirement. Mark its proposed footprint on the floor and simulate opening the refrigerator and dishwasher. Include stools and a seated person in the test. A peninsula, movable table or uninterrupted run of countertop may fit your routines better. Have the final clearances and layout reviewed for the specific space before ordering cabinetry.
Use lighting for different tasks
Think separately about chopping, finding items in cabinets and sitting down for a meal. Under-cabinet task lighting can direct light toward a work surface; a pendant can define a table. Review sample finishes under the light you expect to use, including evening conditions. Discuss dimming and fixture placement as part of the electrical plan rather than choosing fixtures after everything else is fixed.
Keep the character you enjoy
Identify what already makes the room feel like home: a window, familiar wood tones or a connection to the dining area. Build a material palette around those qualities. Compare cabinet refacing, replacement in the same layout and a full reconfiguration before deciding how much to change. For homes with shared walls or limited delivery access, discuss how materials and demolition debris will move through the property.
Bring a useful brief
Bring photos of the existing kitchen, an appliance list, three daily frustrations and a few reference images to your consultation. Explain what you like in each image rather than asking for an exact copy. The goal is a kitchen suited to your household and your home, with a scope you can review before committing.
Start a project